The first meeting
The second meeting, first.
Builders save the arithmetic for the second meeting so the first can stay pleasant. You’ve already had our second meeting — it’s the ledger — so the first one can be useful instead: an hour on your lot, with your range on paper.
A fictional design-build studio — not a licensed contractor, not accepting projects. A design demonstration by Isolume.
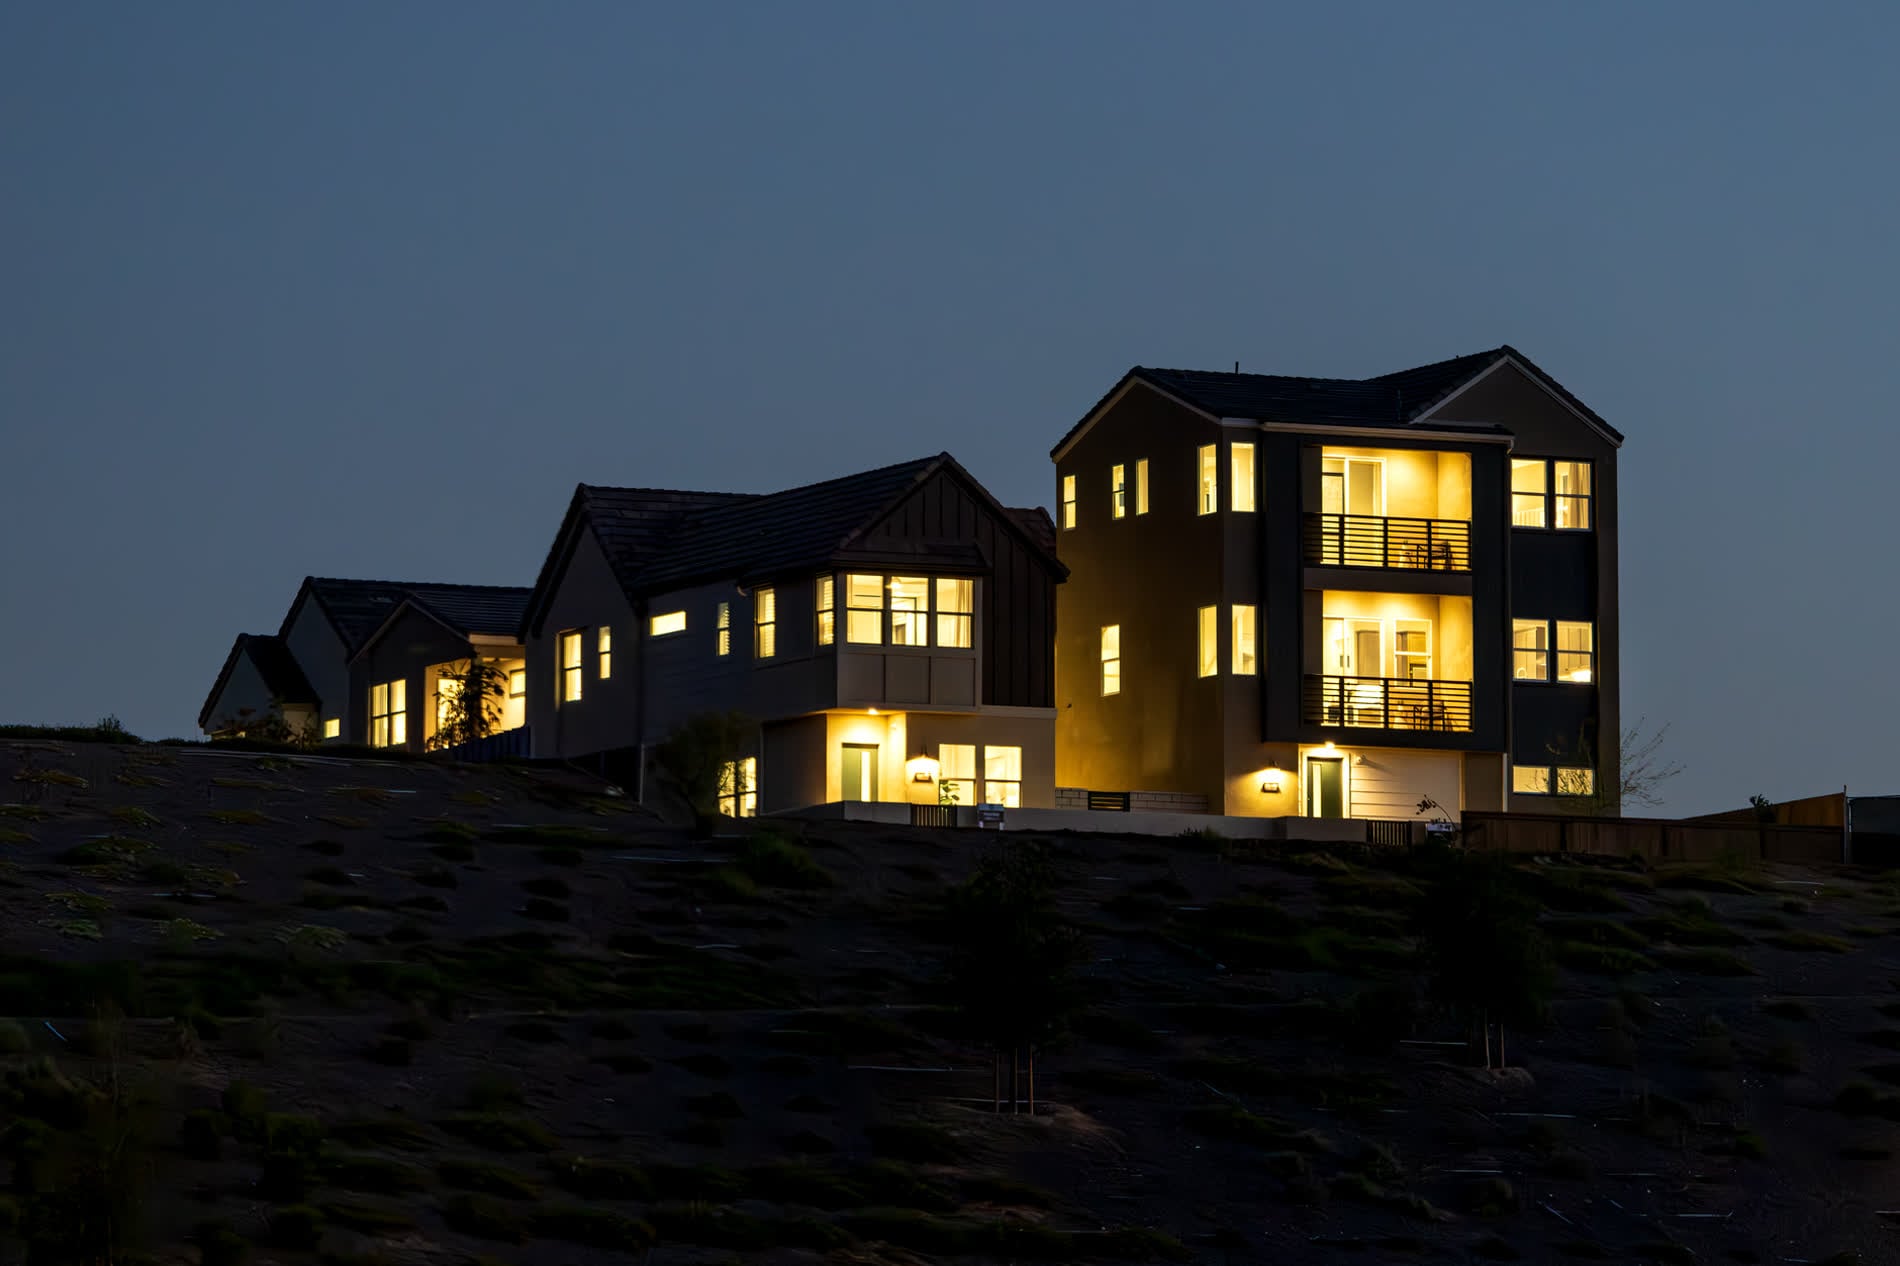
Slope, access, where a crane can stand, what the neighbors' setbacks did to their light. An hour on the dirt answers more than a month of email — and it's where ×1.18 either earns its keep or comes off your number.
Laguna's Design Review Board meets twice a month and owns months 6–15 of your schedule. We walk in knowing what triggers review on your street — height, view equity, the neighbor letters — so the months on your sheet are the real ones.
You leave with this page's arithmetic printed and signed: the band, the factor, the soft-cost line, the months. If we never meet again, you still own the honest number — that's the point of the whole site.
Your sheet
The range travels with you.
This is the same ledger as the home page — same state, not a copy. Adjust it here if the lot taught you something; the walk sheet below follows.
The ledger · a range, on purpose
Fictional bands, real mechanics — mid-market Orange County custom work runs roughly $400–600 a square foot and up (2026 guides), and land is not in this number. A real studio would plug in its own history; the honesty is the product either way.
The hand-off
Bring it to the dirt.
What you’re bringing · from the ledger
Change of heart on the size or the finish? The ledger on the home page is the same sheet — edit it there and this page follows.